
BEDS4
BATHS2 full 1 partial
SQUARE FEET1,912
MLS#1349071
STATUSActive
PROPERTY TYPEResidential - Single Family
SUBDIVISIONGovernors Mill S/D
Property Description
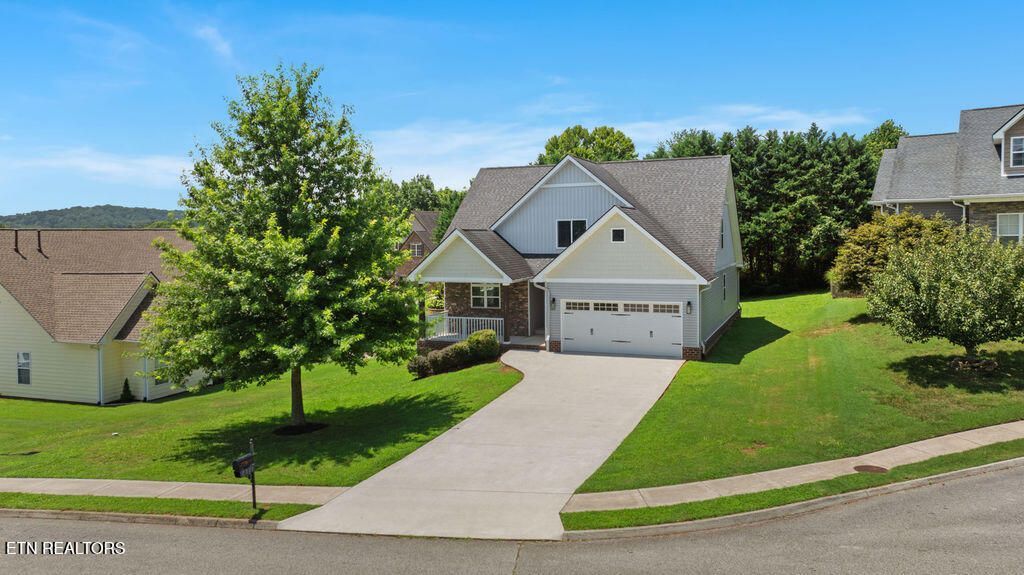
STYLISH & STRONG. This good looking South Knoxville property is ''Ready and Waiting'' for a smart new owner, with fresh interior paint/new carpet/gleaming hardwood floors/ MAIN LEVEL PRIMARY SUITE, and more. The spacious Kitchen with stainless appliances, granite countertops/custom tile backsplach and nice prep & service areas will leave the best of cooks smiling. 3 additional Bedrooms and a full Bath accommodate the upstairs, plus a Walk-In Attic for easy storage or future expansion. Fresh and appealing, the home's open design creates the perfect fusion of Kitchen/Dining/ & Living Room Spaces -- ideal for easy everyday family life or entertaining. The freshly stained rear deck is a big plus. too -- offering private leisure space for grilling or recharging after hectic days., and a private, tree-lined rear view of the lush big back yard. You'll love the Governor's Mill Neighborhood, too--located just minutes away from downtown Knoxville, and McGhee Tyson Airport! Come take a look! You'll like what you see...
Property Features
Property Type: Residential - Single Family
Cooling: Central Cooling
Fuel Type: Electric
Garage: 2 car attached
Heating: Central, Electric
Home Style: Traditional
Lot Size: 0.28 Acres
Amenities
Walk-In Closet(s)
Kitchen Island
Pantry
Breakfast Bar
Eat-in Kitchen
Windows - Vinyl
Feature Descriptions
Appliances: Dishwasher, Disposal, Microwave, Range, Refrigerator
Association/Condo Fee: 150/Yearly
Exterior: Stone, Vinyl Siding, Brick
Fireplace: Gas Log
Flooring: Carpet, Hardwood, Tile
HOA Y/N: Yes
Lot: Rolling Slope
Lot Dimensions: 84.66 x142.21 x IRR
Parcel #: 148BE013
Parking: Garage Door Opener, Attached, Main Level
Sewer: Public Sewer
SQFT Total: 1912
Water: Public
Listed By / Shown By
Listed By
Agency Name: Realty Executives Associates
Shown By
Agent Name: Rodney Pratt
Agent Phone:
Agency Title: Franklin Realty Inc.

Estimate Your Payment
Estimated Payment
$ 3,105.39 per month $2,964.37 Principal & Interest $0.00 Property Tax (data not provided by mls) $141.02 Homeowner's Insurance
7311 Liberty Station Lane | MLS# 1349071
This single family home located at 7311 Liberty Station Lane, Knoxville, TN 37920 is currently listed for sale with an asking price of $483,500. This property has 4 bedrooms and 2 full and 1 partial baths with 1912 sq. ft. Liberty Station Lane is located in the Governors Mill S/D subdivision. Search Governors Mill S/D real estate on rpratt.franklinrealty.com today.