
BEDS3
BATHS2 full
SQUARE FEET2,693
MLS#1348836
STATUSActive
PROPERTY TYPEResidential - Single Family
Property Description
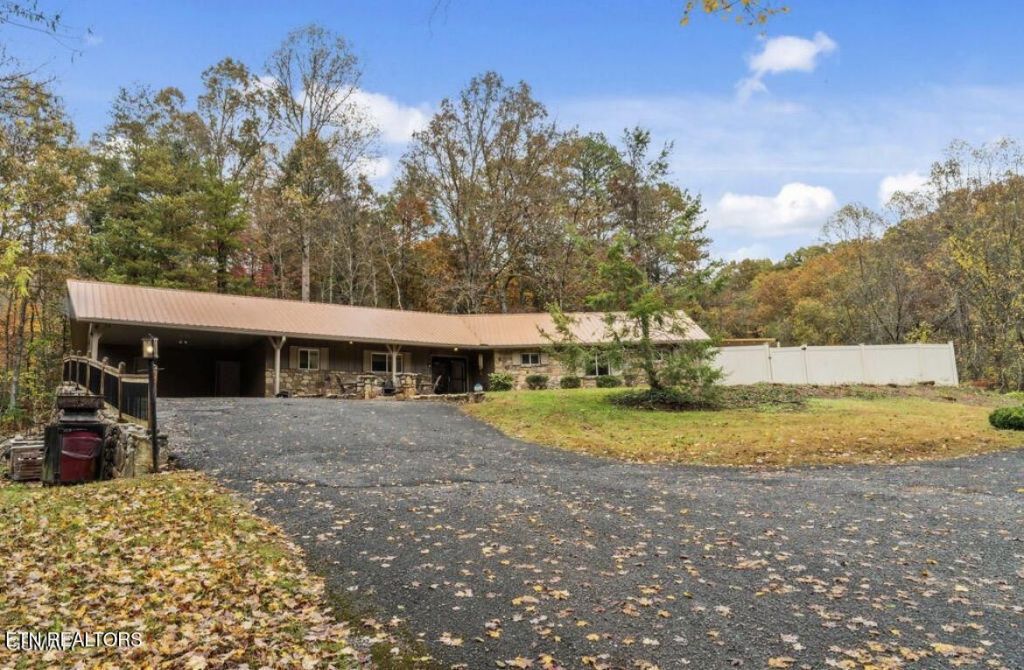
Prime Location! Gatlinburg!! Dream Home, Getaway or Investment Property''Buckhorn Springs'' Luxury Chalet is nestled on over 2 secluded acres with impressive STR history, boasting views of Mt LeConte, bordering GSM National Park, offers 600 ft of road frontage, and has a gorgeous, fenced inground pool and hot tub resort style area perfect for entertaining! Relax on the screened porch w/ electric fireplace and TV, or enjoy the mountain views from the fire pit just outside your front door. Interior offered fully furnished with massive stone fireplace, pool table, high end kitchen, 2 king bedrooms, master en suite w/ private seating area and private access to the pool and views, 3rd bedroom has bunk beds for additional room. All outdoor furniture included as well. This well maintained chalet was recently painted throughout, was completely renovated in 2014 with additional updates completed throughout the years. With a few tweaks, large lower area can offer additional entertainment opportunities. Located in the Arts and Crafts Community, enjoy renowned artistry, specialty cafes, local eateries, shopping and all just 5 miles to downtown Gatlinburg and 8 miles from Pigeon Forge. Bonus, right across the street from Wild Plum Tea Room for a quick gourmet lunch.
Property Features
Property Type: Residential - Single Family
Basement: Yes
Cooling: Central Cooling
Fireplaces: 1
Fuel Type: Propane
Garage: 1
Heating: Central, Forced Air, Propane
Home Style: Chalet
Lot Size: 2.30 Acres
Year Built: 1971
Amenities
Walk-In Closet(s)
Eat-in Kitchen
Gas Grill
Prof Landscaped
Feature Descriptions
Appliances: Dishwasher, Dryer, Microwave, Range, Refrigerator, Self Cleaning Oven, Washer
Days on Site: 1
Exterior: Stone, Wood Siding, Block
Fireplace: Stone, Wood Burning Stove
Flooring: Laminate
Lot: Private
Parcel #: 108 05300 000
Security Features: Smoke Detector
Sewer: Septic Tank
Special View Info: Mountain View
SQFT Total: 2693
View: Mountain View
Water: Well
Listed By / Shown By
Listed By
Agency Name: Nikki Thomas Real Estate, LLC
Shown By
Agent Name: Rodney Pratt
Agent Phone:
Agency Title: Franklin Realty Inc.

Estimate Your Payment
Estimated Payment
$ 4,817.04 per month $4,598.29 Principal & Interest $0.00 Property Tax (data not provided by mls) $218.75 Homeowner's Insurance
560 Buckhorn Rd | MLS# 1348836
This single family home located at 560 Buckhorn Rd, Gatlinburg, TN 37738 is currently listed for sale with an asking price of $750,000. This property was built in 1971 and has 3 bedrooms and 2 full baths with 2693 sq. ft. Search Gatlinburg real estate on rpratt.franklinrealty.com today.