
BEDS4
BATHS3 full
SQUARE FEET3,136
MLS#712283
STATUSActive
PROPERTY TYPEResidential - Single Family
Property Description
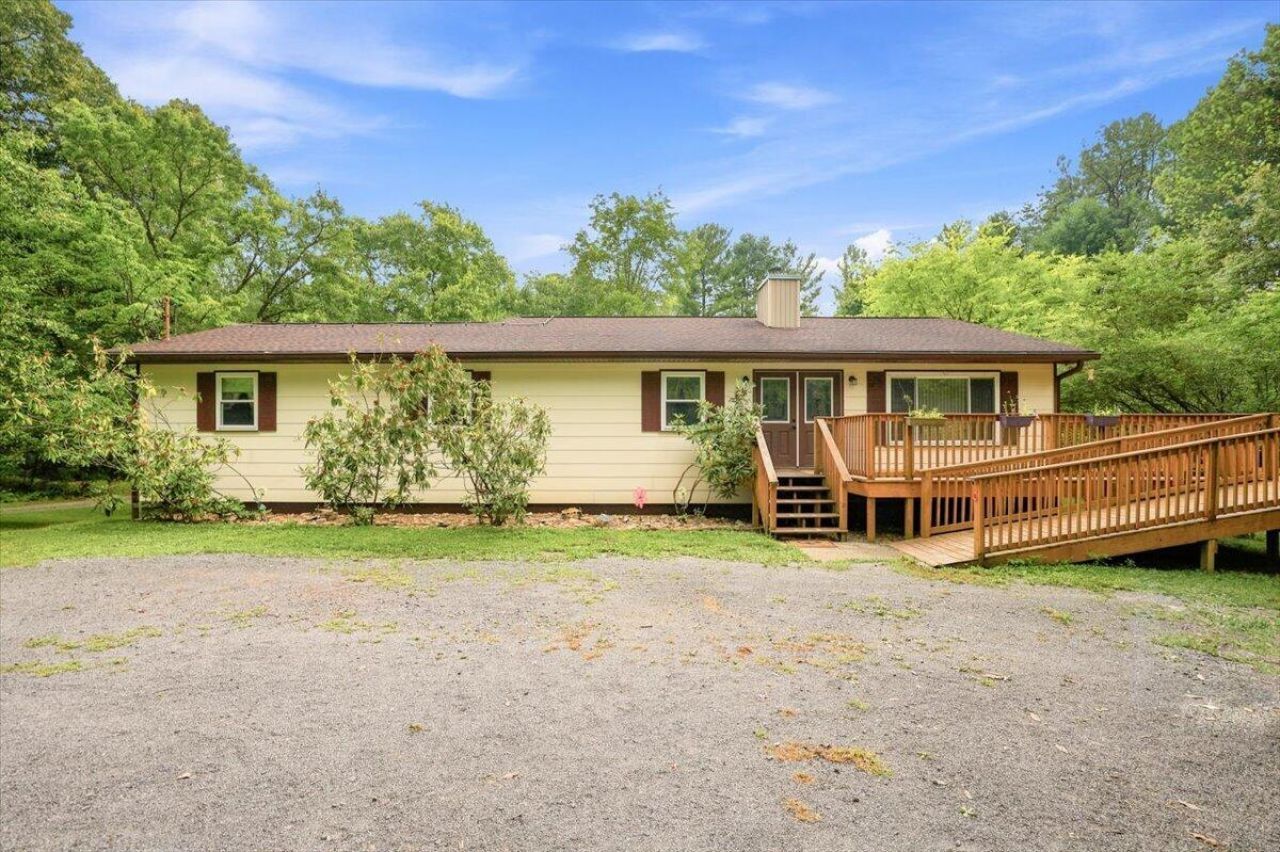
Escape to the peace and privacy of country living with this spacious four bedroom, 3 bath rancher situated on 6.8 beautiful acres. This inviting home offers a warm and welcoming living room with a cozy wood stove, an eat-in kitchen perfect for everyday meals, and a formal dining room for hosting family and friends. All kitchen appliances will remain. Many updates and upgrades have been performed in this well maintained property. The full, partially finished basement provides exceptional flexibility featuring an additional kitchen, laundry area, great room and bright sunroom, ideal for multigenerational living, guests, or extended entertaining. Pool table will convey with property as well as additional refrigerator. Outside, you'll find a picturesque mix of level, cleared and wooded acreage, complete with a chicken coop and the chickens can be included. Property offers plenty of space for hobbies, equipment or a workshop. Solar panels convey with the property, providing an energy-efficient supplemental power source and added long-term value. Whether you're looking for a mini farm, room to roam or simply a peaceful place to call home, this unique property offers endless possibilities in a beautiful country setting. Private well offers water to the home and to water animals and plants. Beehives do not convey. Call today to view this extraordinary property and see all it has to offer.
Property Features
Property Type: Residential - Single Family
Basement: Yes
Cooling: Ceiling Fan(s), Heat Pump, Electric
Fireplaces: 2
Garage: 1
Heating: Central, Heat Pump, Electric
Home Style: Ranch
Lot Size: 6.80 Acres
Roof Type: Shingle
Stories: 1.0
Year Built: 1984
Feature Descriptions
Appliances: Dishwasher, Water Softener, Trash Compactor, Refrigerator, Microwave, Electric Water Heater, Electric Range, Electric Oven
Basement/Foundation: Daylight, Walk-Out Access, Partially Finished, Full
Exterior: Masonite
Exterior: Rain Gutters
Fireplace: Family Room, Wood Burning Stove, Living Room
Flooring: Carpet, Vinyl, Parquet, Laminate
HOA Y/N: No
Interior: Ceiling Fan(s), Solid Surface Counters, Kitchen Island, Eat-in Kitchen, Entrance Foyer, Central Vacuum
Laundry: In Basement, Laundry Room, Electric Dryer Hookup
Lot: Cleared, Wooded, Landscaped, Gentle Sloping
Lot Dimensions: 6.8 acres
Outbuildings: Outbuilding, Other
Parcel #: 006 01208 000
Porch/Patio/Deck: Deck, Rear Porch, Patio, Enclosed
Rooms Total: 10
Sewer: Septic Tank
Water: Private, Well
Windows: Double Pane Windows, Tilt Windows, Vinyl Clad Frames
Local Schools
High School: East
Middle School: East Ridge
Elementary School: Whitesburg
Listed By / Shown By
Listed By
Agency Name: Castle & Associates Real Estate
Agency Phone: (423) 307-5128
Shown By
Agent Name: Rodney Pratt
Agent Phone:
Agency Title: Franklin Realty Inc.

Estimate Your Payment
Estimated Payment
$ 3,531.86 per month $3,371.47 Principal & Interest $0.00 Property Tax (data not provided by mls) $160.39 Homeowner's Insurance
2484 Mullins Road | MLS# 712283
This single family home located at 2484 Mullins Road, Russellville, TN 37860 is currently listed for sale with an asking price of $549,900. This property was built in 1984 and has 4 bedrooms and 3 full baths with 3136 sq. ft. Search Russellville real estate on rpratt.franklinrealty.com today.