
BEDS2
BATHS2 full 1 partial
SQUARE FEET2,720
MLS#312875
STATUSActive
PROPERTY TYPEResidential -
SUBDIVISIONMisty Shadows
Property Description
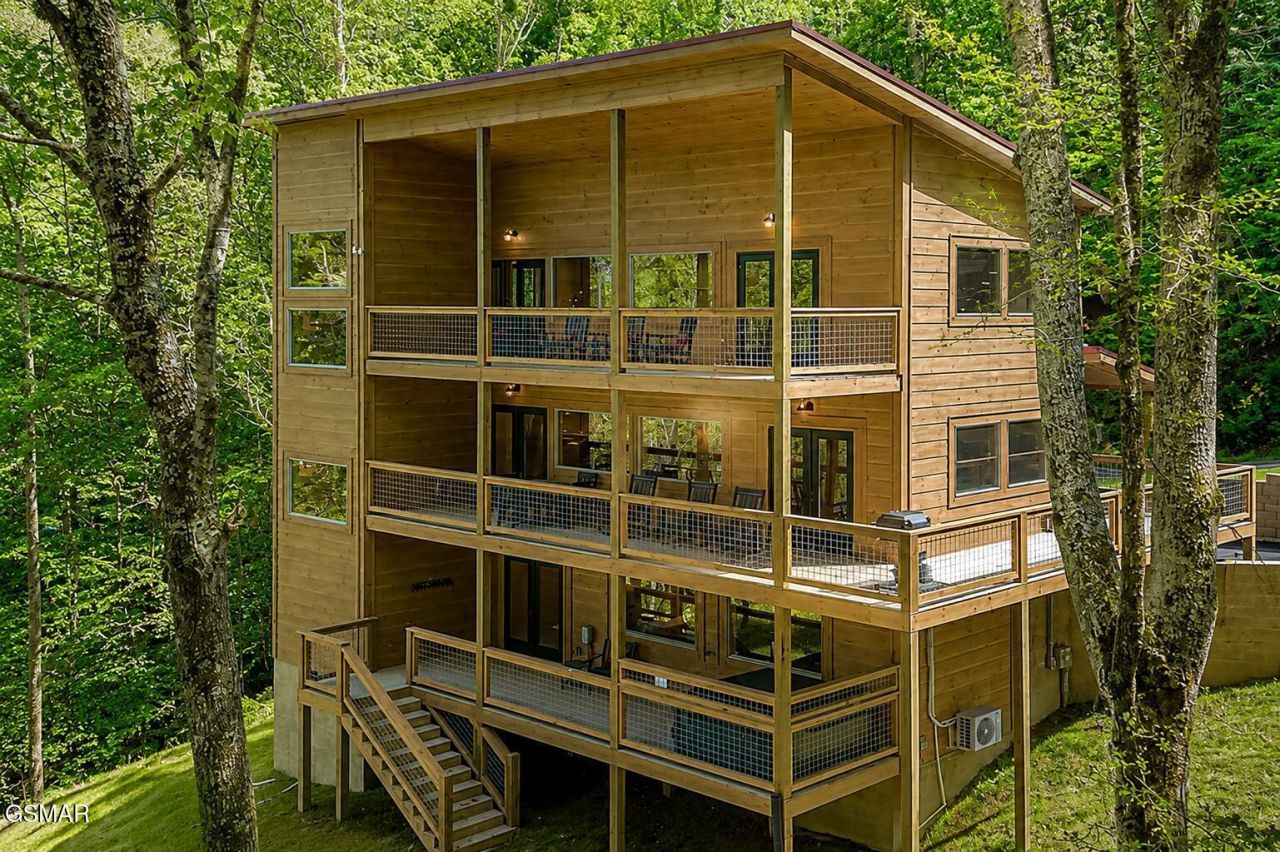
2023 Luxury Cabin with Private Indoor Pool | Wears Valley | Prime STR InvestmentExperience the feeling of owning your own private Smoky Mountain retreat. Built in 2023, this beautifully designed 3-level luxury cabin offers the perfect combination of modern comfort, upscale amenities, and strong short-term rental appeal in one of Wears Valley's most desirable locations.Designed for memorable family vacations, the cabin features 2 bedrooms, 3 full baths, accommodations for up to 8 guests, a private indoor pool, hot tub, game room, pool table, multiple arcade games, electric fireplace, high-speed Wi-Fi, and peaceful wooded views that create a true mountain escape.Ideally located just minutes from Pigeon Forge, Dollywood, The Island, Townsend, and the Great Smoky Mountains National Park, guests enjoy easy access to the area's top attractions while returning to the privacy and tranquility of their own luxury retreat.Whether you're searching for a high-performing short-term rental, second home, or personal mountain getaway, this turnkey cabin delivers the amenities today's guests are looking for in a location they'll return to year after year.
Property Features
Property Type: Residential -
Basement: Yes
Basement: Finished
Cooling: Central Air
Fireplaces: 1
Fuel Type: Electric
Heating: Electric, Heat Pump
Home Style: Cabin
Lot Size: 1.56 Acres
Taxes: $3,012
Feature Descriptions
Appliances: Dishwasher, Dryer, Electric Range, Microwave, Refrigerator, Washer
Exterior: Frame, Wood Siding
Fireplace: Electric
Flooring: Luxury Vinyl
Interior Amenities: Cathedral Ceiling(s), Ceiling Fan(s), Granite Counters, Walk-In Shower(s)
Laundry: Laundry Closet
Lot: Irregular Lot
Parcel #: 104 13546 000
Parking: Driveway
Patio/Porch: Covered, Deck
Pool: Hot Tub, Indoor
Listed By / Shown By
Listed By
Agency Name: eXp Realty, LLC 7720
Shown By
Agent Name: Rodney Pratt
Agent Phone:
Agency Title: Franklin Realty Inc.

Estimate Your Payment
Estimated Payment
$ 6,352.59 per month $5,824.51 Principal & Interest $251.00 Property Tax $277.08 Homeowner's Insurance
2252 Misty Shadows Drive | MLS# 312875
This home located at 2252 Misty Shadows Drive, Sevierville, TN 37862 is currently listed for sale with an asking price of $950,000. This property has 2 bedrooms and 2 full and 1 partial baths with 2720 sq. ft. Misty Shadows Drive is located in the Misty Shadows subdivision. Search Misty Shadows real estate on rpratt.franklinrealty.com today.