
BEDS3
BATHS2 full
SQUARE FEET1,555
MLS#1349049
STATUSActive
PROPERTY TYPEResidential - Single Family
SUBDIVISIONMountain Grove
Property Description
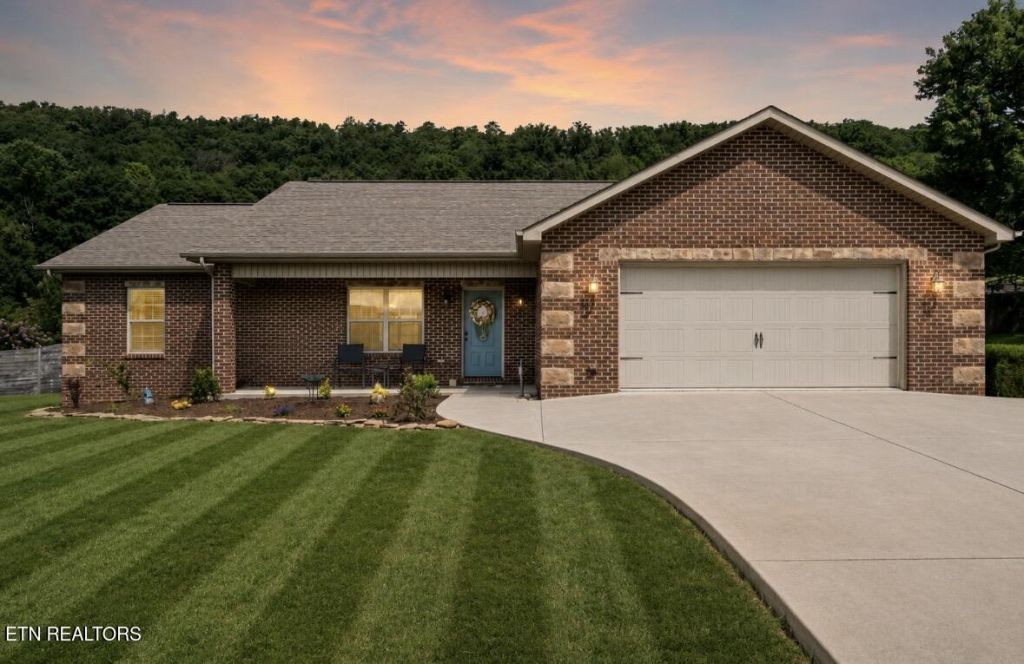
Welcome home to this beautifully maintained all-brick ranch, built in 2018, offering the perfect blend of modern style and comfortable living. Situated on a spacious 3/4-acre level lot with a fenced backyard, this home features an inviting open-concept layout highlighted by vaulted ceilings, luxury vinyl plank flooring, and a cozy brick fireplace with gas logs.The thoughtfully designed split-bedroom floor plan provides privacy, with generously sized secondary bedrooms and a spacious primary suite complete with a walk-in closet. The kitchen is the heart of the home, featuring a large center island, stainless steel appliances, and ample space for gathering and entertaining.Step outside to enjoy the covered, screened-in porch with brand-new screening, overlooking the expansive backyard and a beautiful stone fire pit area--perfect for relaxing evenings or entertaining family and friends. An attached two-car garage and the quality of newer construction complete this exceptional property.Don't miss the opportunity to own a move-in ready home that offers timeless curb appeal, functional design, and outdoor spaces you'll enjoy year-round
Property Features
Property Type: Residential - Single Family
Cooling: Central Cooling, Ceiling Fan(s)
Fireplaces: 1
Fuel Type: Electric
Garage: 2 car attached
Heating: Central, Electric
Home Style: Craftsman, Traditional
Lot Size: 0.75 Acres
Amenities
Walk-In Closet(s)
Cathedral Ceiling(s)
Kitchen Island
Eat-in Kitchen
Feature Descriptions
Appliances: Dishwasher, Dryer, Microwave, Range, Washer
Exterior: Vinyl Siding, Brick, Block, Frame
Fireplace: Brick, Gas Log
Flooring: Tile
Lot: Private, Level, Rolling Slope
Parcel #: 024B A 031.00
Parking: Off-Street Parking, Attached, Main Level
Sewer: Septic Tank
Special View Info: Country Setting, Wood
SQFT Total: 1555
View: Country Setting, Wooded
Water: Public
Wooded: Yes
Listed By / Shown By
Listed By
Agency Name: The Real Estate Firm
Shown By
Agent Name: Rodney Pratt
Agent Phone:
Agency Title: Franklin Realty Inc.

Estimate Your Payment
Estimated Payment
$ 2,825.36 per month $2,697.05 Principal & Interest $0.00 Property Tax (data not provided by mls) $128.30 Homeowner's Insurance
2043 Bill Hicks Drive | MLS# 1349049
This single family home located at 2043 Bill Hicks Drive, Seymour, TN 37865 is currently listed for sale with an asking price of $439,900. This property has 3 bedrooms and 2 full baths with 1555 sq. ft. Bill Hicks Drive is located in the Mountain Grove subdivision. Search Mountain Grove real estate on rpratt.franklinrealty.com today.