
BEDS3
BATHS2 full
SQUARE FEET2,006
MLS#312865
STATUSActive
PROPERTY TYPEResidential - Single Family
SUBDIVISIONWhispering Pines
Property Description
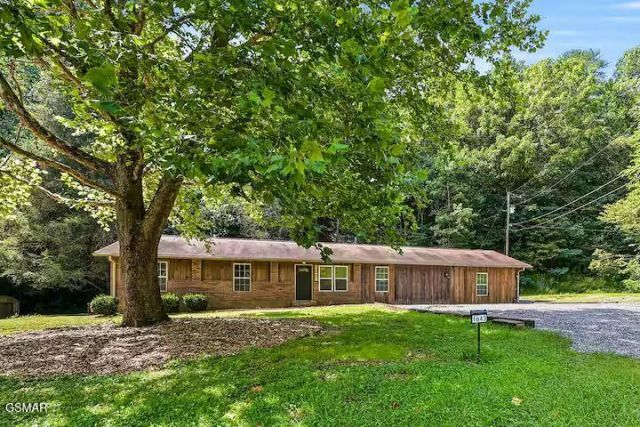
Welcome to your Smoky Mountain retreat! This spacious, one-level, 3 bedroom, 2 bath home sits on nearly three-quarters of an acre, giving you the perfect mix of privacy and convenience, just minutes from Dollywood, downtown Pigeon Forge, Sevierville, and Gatlinburg. Inside, the open layout keeps everyone connected, with the living room, dining area, and kitchen flowing together. When it's time to kick back, a large den doubles as a media or game room, perfect for movie nights or rainy-day fun. The primary suite feels like a retreat of its own, featuring a walk-in tile shower and a separate soaking tub. Two additional bedrooms, a second full bath (with another walk-in shower and soaking tub) along with a roomy utility space, make the home practical as well as comfortable. The oversized back deck is made for gatherings. There's plenty of room to fire up the grill, share meals outdoors, or slip into the hot tub and soak under the stars. Whether you're dreaming of a mountain getaway for your family, a full-time place to call home, or an investment property with rental history, this one checks every box. Surrounded by the beauty of the Smokies yet close to everything, it's ready to welcome its next owner.
Property Features
Property Type: Residential - Single Family
Basement: Crawl Space
Cooling: Electric, Heat Pump
Fireplaces: 1
Fuel Type: Electric
Heating: Electric, Heat Pump
Home Style: Ranch
Lot Size: 0.74 Acres
Taxes: $832
Year Built: 1986
Feature Descriptions
Appliances: Dishwasher, Dryer, Electric Cooktop, Electric Range, Microwave Range Hood Combo, Refrigerator, Self Cleaning Oven, Washer
Days on Site: 1
Exterior: Brick, Frame, Wood Siding
Exterior Amenities: Rain Gutters
Fireplace: Electric
Flooring: Luxury Vinyl
Interior Amenities: Ceiling Fan(s), Eat-in Kitchen, Granite Counters, Great Room, High Speed Internet, Kitchen/Dining Combo, Living/Dining Combo, Solid Surface Counters, Storage, Walk-In Shower(s), Wet Bar
Laundry: Electric Dryer Hookup, Inside, Laundry Room, Main Level, Washer Hookup
Lot: Back Yard, Front Yard, Irregular Lot, Private, Wooded, Country Setting
Lot Dimensions: 142.82 X 226.02 IRR
Parcel #: 095 121.17
Parking: Driveway, Gravel
Patio/Porch: Deck
Pool: Hot Tub
Utilities: Cable Available, Electricity Connected, High Speed Internet Connected, Internet Connected
Windows: Double Pane Windows, Window Treatments
Wooded: Yes
Room Sizes
Great Room: 26 x 16.4 Level - First
Utility Room: 13.6 x 6.8 Level - First
Recreation Room: 26 x 24.1 Level - First
Primary Bedroom: 15.4 x 11.1 Level - First
Primary Bathroom: 14.1 x 10.8 Level - First
Bedroom 2: 12.1 x 11.4 Level - First
Bedroom 3: 10.8 x 8 Level - First
Bathroom 2: 26 x 24.1 Level - First
Listed By / Shown By
Listed By
Agency Name: Century 21 Legacy GP
Shown By
Agent Name: Rodney Pratt
Agent Phone:
Agency Title: Franklin Realty Inc.

Estimate Your Payment
Estimated Payment
$ 3,537.61 per month $3,310.77 Principal & Interest $69.33 Property Tax $157.50 Homeowner's Insurance
1643 Arron Way | MLS# 312865
This single family home located at 1643 Arron Way, Sevierville, TN 37876 is currently listed for sale with an asking price of $540,000. This property was built in 1986 and has 3 bedrooms and 2 full baths with 2006 sq. ft. Arron Way is located in the Whispering Pines subdivision. Search Whispering Pines real estate on rpratt.franklinrealty.com today.