
BEDS3
BATHS2 full
SQUARE FEET2,792
MLS#1344758
STATUSActive
PROPERTY TYPEResidential - Single Family
SUBDIVISIONLincoln Memorial Estates
Property Description
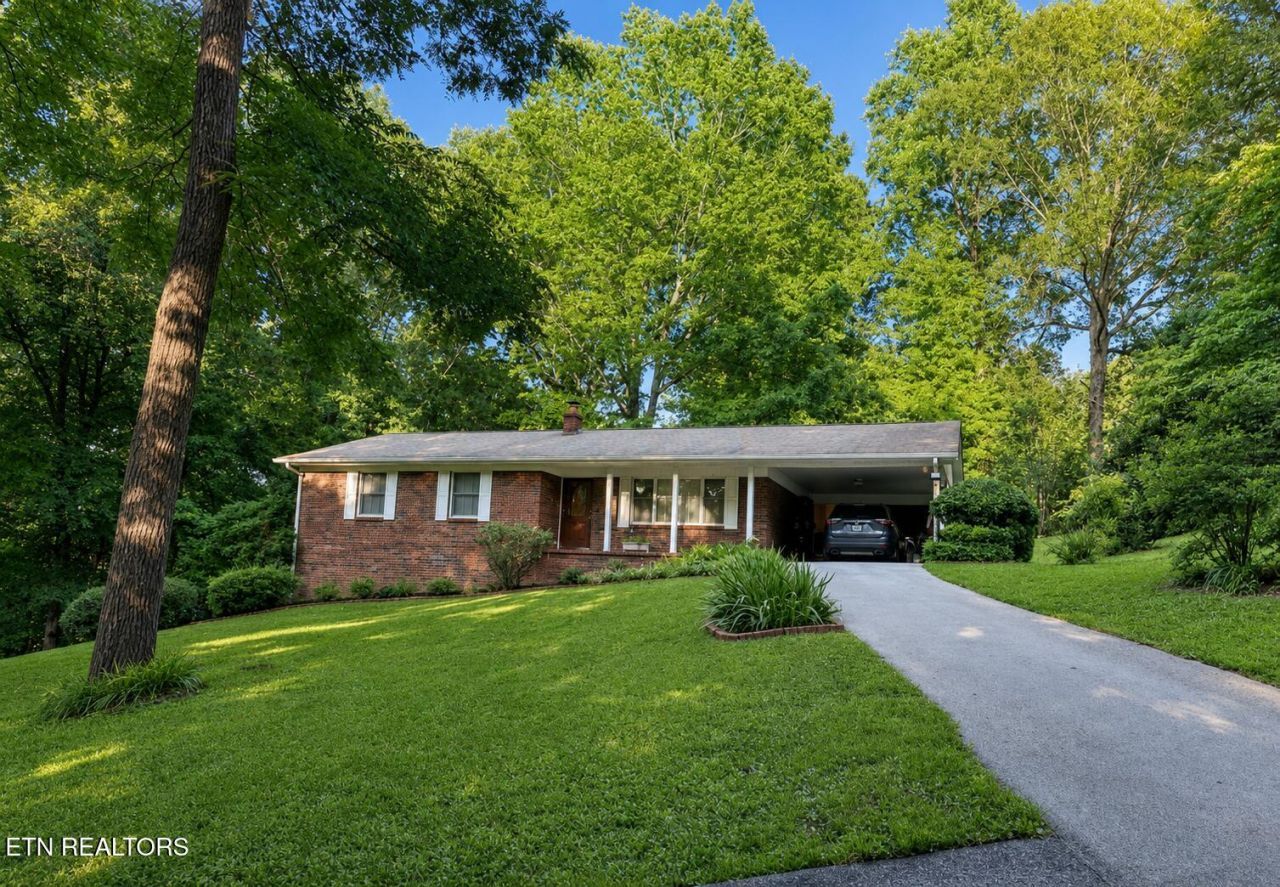
Discover privacy, space, and convenience in this inviting 3-bedroom, 2-bath basement ranch situated on approximately 1.3 wooded acres in Lincoln Memorial Estates. Located within biking and walking distance of the scenic trail running through Lincoln Memorial University, this home is also convenient to Powell River, Cumberland Gap National Historical Park, and Norris Lake-placing outdoor recreation, beautiful scenery, shopping, and dining all within easy reach. Inside, the custom kitchen features granite countertops, a double oven, soft-close cabinetry, and a separate pantry. The recently remodeled primary bath offers a relaxing Jacuzzi shower, while the finished basement provides generous additional living space and a versatile bonus room. A brick fireplace adds warmth and character, and mature trees, attractive landscaping, and the rolling lot create a peaceful, private setting. Additional highlights include a deck, vinyl windows, central heating and cooling, public water, a one-car carport, and appliances--including the washer and dryer. Schedule your private showing and experience the space, comfort, and location this Harrogate home has to offer!
Property Features
Property Type: Residential - Single Family
Basement: Yes
Cooling: Central Cooling
Fireplaces: 1
Heating: Central
Home Style: Other
Lot Size: 1.30 Acres
Year Built: 1979
Amenities
Pantry
Windows - Vinyl
Feature Descriptions
Appliances: Dishwasher, Dryer, Range, Refrigerator, Self Cleaning Oven, Washer
Days on Site: 35
Exterior: Brick, Frame
Fireplace: Brick
Flooring: Other
Lot: Private, Wooded, Rolling Slope
Parcel #: 029J C 01200 000,011.00
Sewer: Septic Tank
Special View Info: Country Setting, Wood
SQFT Total: 2792
View: Country Setting, Wooded
Water: Public
Wooded: Yes
Local Schools
High School: Cumberland Gap
Middle School: H Y Livesay
Elementary School: Ellen Myers
Listed By / Shown By
Listed By
Agency Name: Backwoods Realty & Development
Shown By
Agent Name: Rodney Pratt
Agent Phone:
Agency Title: Franklin Realty Inc.

Estimate Your Payment
Estimated Payment
$ 2,472.75 per month $2,360.46 Principal & Interest $0.00 Property Tax (data not provided by mls) $112.29 Homeowner's Insurance
129 Jefferson St | MLS# 1344758
This single family home located at 129 Jefferson St, Harrogate, TN 37752 is currently listed for sale with an asking price of $385,000. This property was built in 1979 and has 3 bedrooms and 2 full baths with 2792 sq. ft. Jefferson St is located in the Lincoln Memorial Estates subdivision. Search Lincoln Memorial Estates real estate on rpratt.franklinrealty.com today.