
BEDS4
BATHS4 full 1 partial
SQUARE FEET3,386
MLS#1348961
STATUSActive
PROPERTY TYPEResidential - Single Family
SUBDIVISIONKahite
Property Description
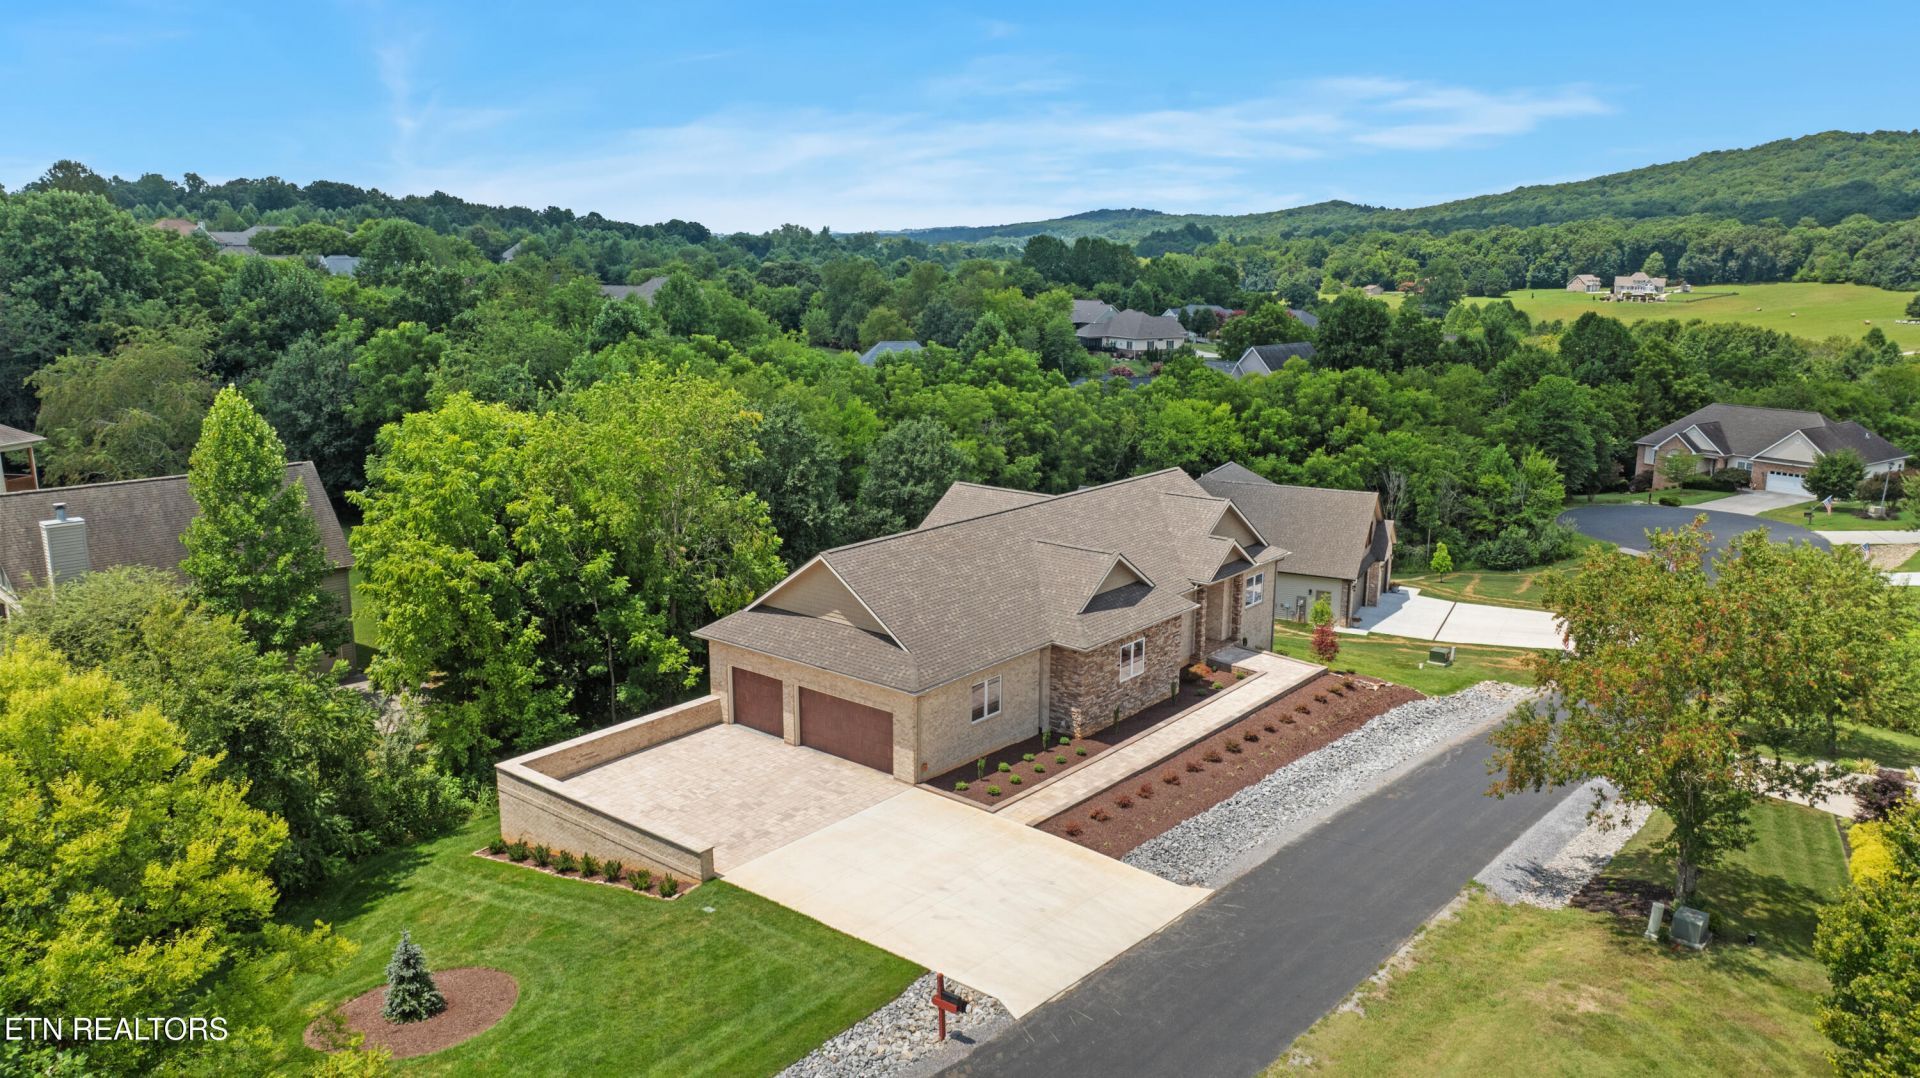
Exceptional Value in Kahite - Just $255 Per Square Foot! Brand-new and never lived in, this stunning all-brick and stone home offers luxury finishes and quality craftsmanship at a price that is nearly impossible to duplicate. No comparable new construction home in Kahite has sold for this low of a price per square foot in the past year.Features include professional landscaping, a paver driveway and walkway, soaring ceilings, hardwood floors, custom trim work, custom shades throughout, quartz waterfall countertops, quartz backsplash, a spacious chef's kitchen, custom closets, beautifully tiled walk-in showers, and a new Trex deck overlooking a private wooded backyard. The flexible floor plan includes formal living spaces, a keeping room, a three-car garage, and a lower level with an additional kitchen, bedroom, and full bath--perfect for guests or multi-generational living.Located in the highly desirable Kahite community of Tellico Village, residents enjoy golf, boating, pickleball, hiking trails, and an active lifestyle. This is an incredible opportunity to own a quality-built luxury home at an exceptional value.
Property Features
Property Type: Residential - Single Family
Basement: Yes
Cooling: Central Cooling
Fireplaces: 1
Fuel Type: Electric, Propane
Garage: 3 car attached
Heating: Central, Heat Pump, Propane, Electric
Home Style: Traditional
Lot Size: 0.39 Acres
Amenities
Walk-In Closet(s)
Kitchen Island
Dry Bar
Eat-in Kitchen
Irrigation System
Windows - Vinyl
Prof Landscaped
Feature Descriptions
Appliances: Tankless Water Heater, Gas Cooktop, Dishwasher, Microwave, Range, Refrigerator, Self Cleaning Oven
Association/Condo Fee: 181.53/Monthly
Association Amenities: Swimming Pool, Tennis Courts, Club House, Golf Course, Playground, Recreation Facilities
Community Features: Sidewalks
Exterior: Stone, Brick, Shingle Shake, Block, Frame
Fireplace: Insert, Gas Log
Flooring: Hardwood, Tile
HOA Y/N: Yes
Lot: Cul-De-Sac, Private, Wooded, Golf Community, Irregular Lot
Lot Dimensions: 198X50X193X130
Parcel #: 038 OC 029.00
Parking: Off-Street Parking, Garage Door Opener, Attached, Main Level
Security Features: Smoke Detector
Sewer: Public Sewer
Special View Info: Wooded
SQFT Total: 3386
Swimming Pool: Yes
View: Wooded
Water: Public
Wooded: Yes
Listed By / Shown By
Listed By
Agency Name: Allen Realty
Shown By
Agent Name: Rodney Pratt
Agent Phone:
Agency Title: Franklin Realty Inc.

Estimate Your Payment
Estimated Payment
$ 5,555.66 per month $5,303.37 Principal & Interest $0.00 Property Tax (data not provided by mls) $252.29 Homeowner's Insurance
119 Hanani Tr | MLS# 1348961
This single family home located at 119 Hanani Tr, Vonore, TN 37885 is currently listed for sale with an asking price of $865,000. This property has 4 bedrooms and 4 full and 1 partial baths with 3386 sq. ft. Hanani Tr is located in the Kahite subdivision. Search Kahite real estate on rpratt.franklinrealty.com today.