
BEDS3
BATHS3 full
SQUARE FEET2,420
MLS#1348944
STATUSActive
PROPERTY TYPEResidential - Single Family
SUBDIVISIONHeritage Woods
Property Description
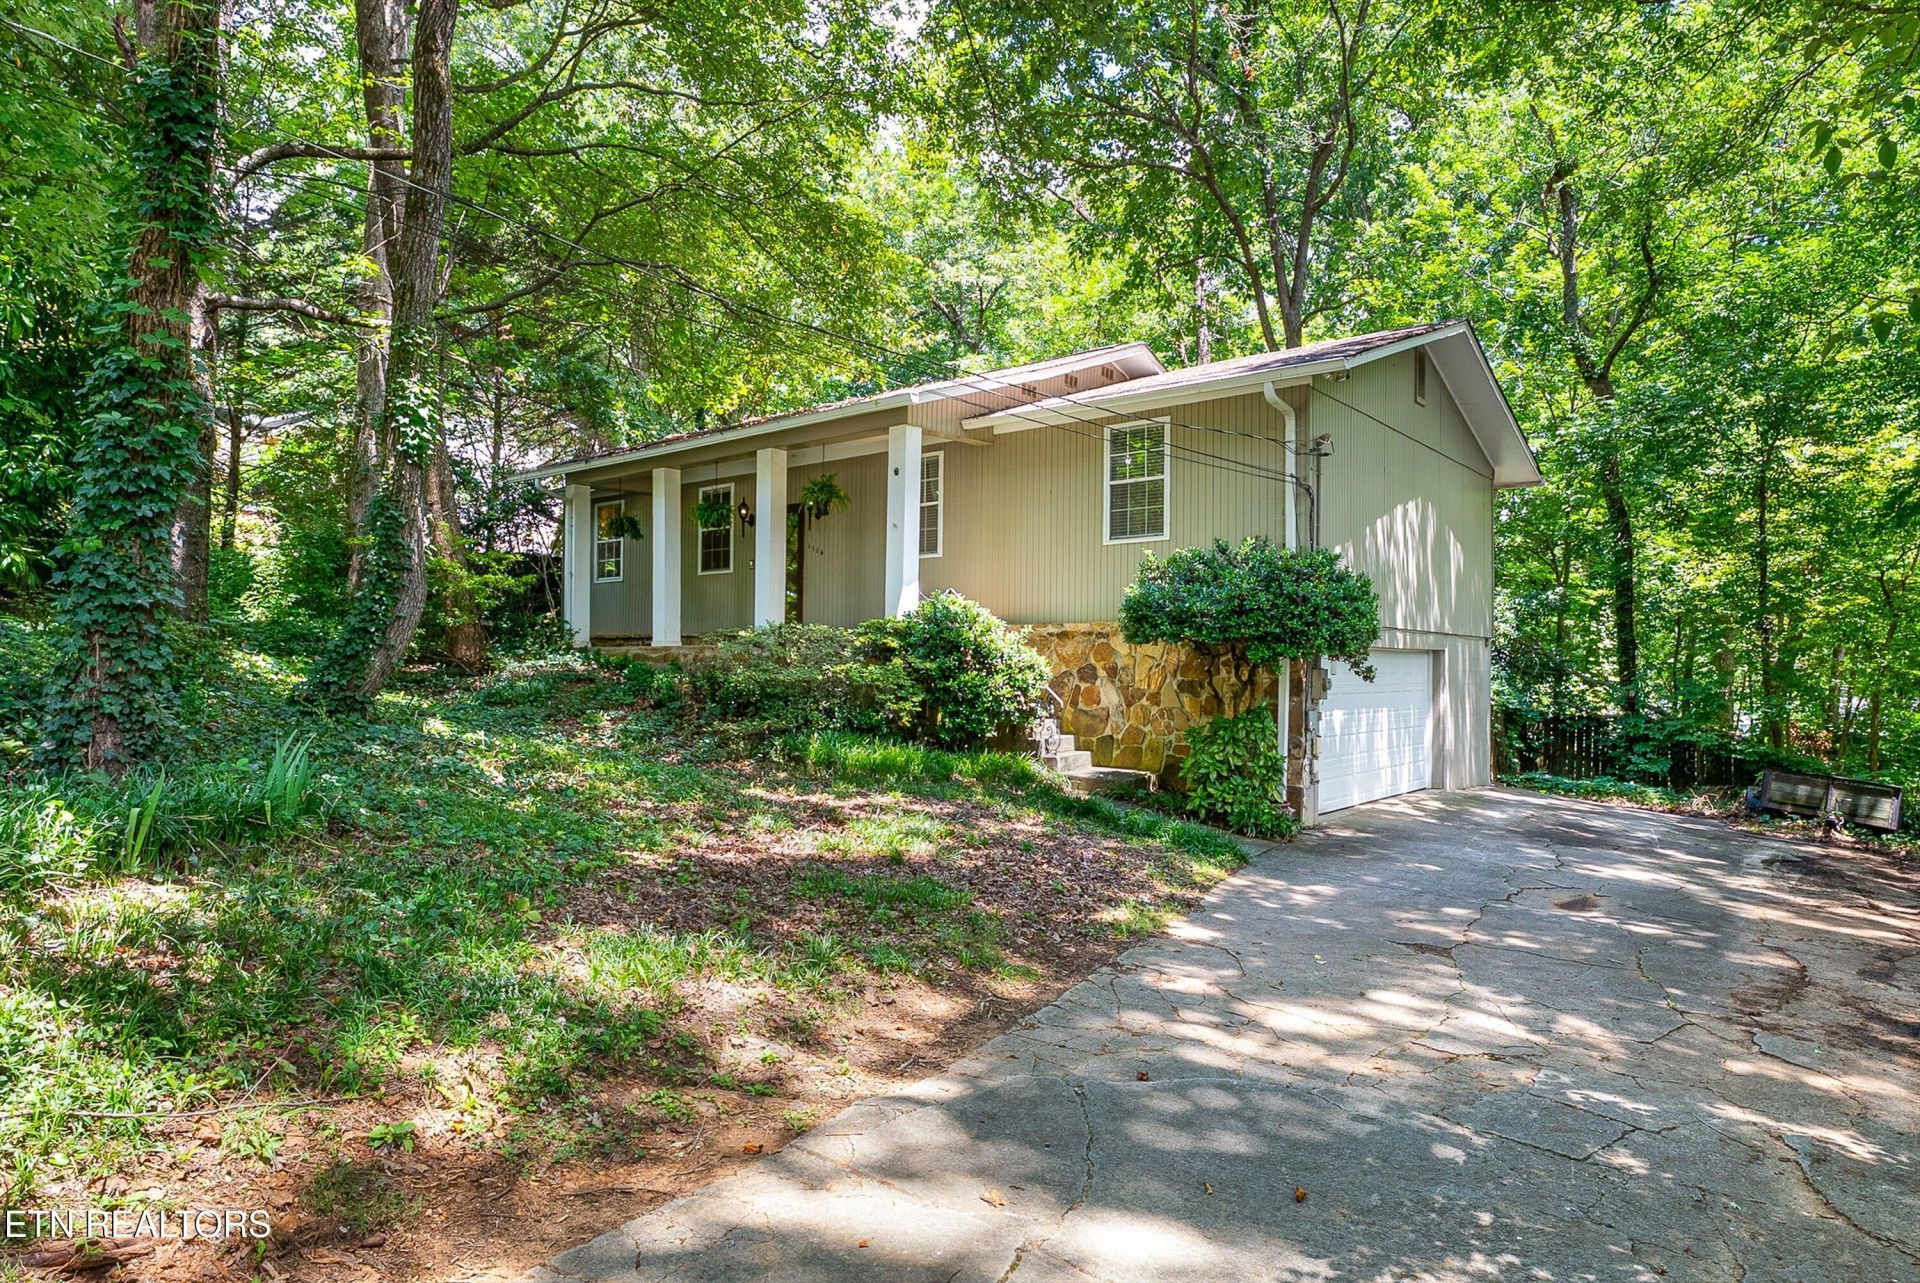
Unlock the potential of 1114 Rain Tree Rd, Knoxville, TN! This spacious 3-bedroom plus bonus, 3-bath split-foyer home is a hidden gem waiting for the right investor, renovator, or buyer with vision. Nestled in a desirable West Knoxville neighborhood, this home offers solid bones, generous square footage, and endless possibilities to create something truly special.Features include a side-entry 2-car garage, a huge screened-in deck overlooking a peaceful wooded backyard, a covered front porch, and a spacious main level ready for your personal touch. The finished basement offers a large family room with a beautiful stone wood-burning fireplace, wet bar, an additional bedroom, full bathroom, and a bonus office or hobby room with a separate entrance--perfect for a home business, guest suite, or additional living space.Additional features include built-in bookshelves, and abundant floored attic storage.Conveniently located just minutes from Cedar Bluff, Pellissippi Parkway, I-40, top-rated schools, shopping, restaurants, Downtown Knoxville, and Oak Ridge, this property offers an unbeatable location with tremendous upside.Bring your imagination and renovation ideas--this home has all the ingredients to become something extraordinary. Opportunities like this in West Knoxville don't come along often!
Property Features
Property Type: Residential - Single Family
Basement: Yes
Cooling: Central Cooling, Ceiling Fan(s)
Fireplaces: 1
Fuel Type: Electric, Gas
Garage: 2 car attached
Heating: Central, Natural Gas, Electric
Home Style: Traditional
Lot Size: 0.40 Acres
Year Built: 1977
Feature Descriptions
Appliances: Dishwasher, Disposal, Microwave, Range, Refrigerator
Exterior: Vinyl Siding, Brick, Frame
Fireplace: Wood Burning
Flooring: Laminate
Lot: Wooded, Irregular Lot
Lot Dimensions: 100 X 181.9 X IRR
Parcel #: 118CC015
Parking: Garage Faces Side, Garage Door Opener, Attached, Basement
Security Features: Smoke Detector
Sewer: Public Sewer
SQFT Total: 2420
Water: Public
Wooded: Yes
Local Schools
High School: Hardin Valley Academy
Middle School: Cedar Bluff
Elementary School: Cedar Bluff Primary
Listed By / Shown By
Listed By
Agency Name: Greater Impact Realty
Shown By
Agent Name: Rodney Pratt
Agent Phone:
Agency Title: Franklin Realty Inc.

Estimate Your Payment
Estimated Payment
$ 2,568.45 per month $2,451.81 Principal & Interest $0.00 Property Tax (data not provided by mls) $116.64 Homeowner's Insurance
1114 Rain Tree Rd | MLS# 1348944
This single family home located at 1114 Rain Tree Rd, Knoxville, TN 37923 is currently listed for sale with an asking price of $399,900. This property was built in 1977 and has 3 bedrooms and 3 full baths with 2420 sq. ft. Rain Tree Rd is located in the Heritage Woods subdivision. Search Heritage Woods real estate on rpratt.franklinrealty.com today.