
BEDS2
BATHS2 full 1 partial
SQUARE FEET1,400
MLS#1348874
STATUSActive
PROPERTY TYPEResidential - Single Family
SUBDIVISIONRaven Brook
Property Description
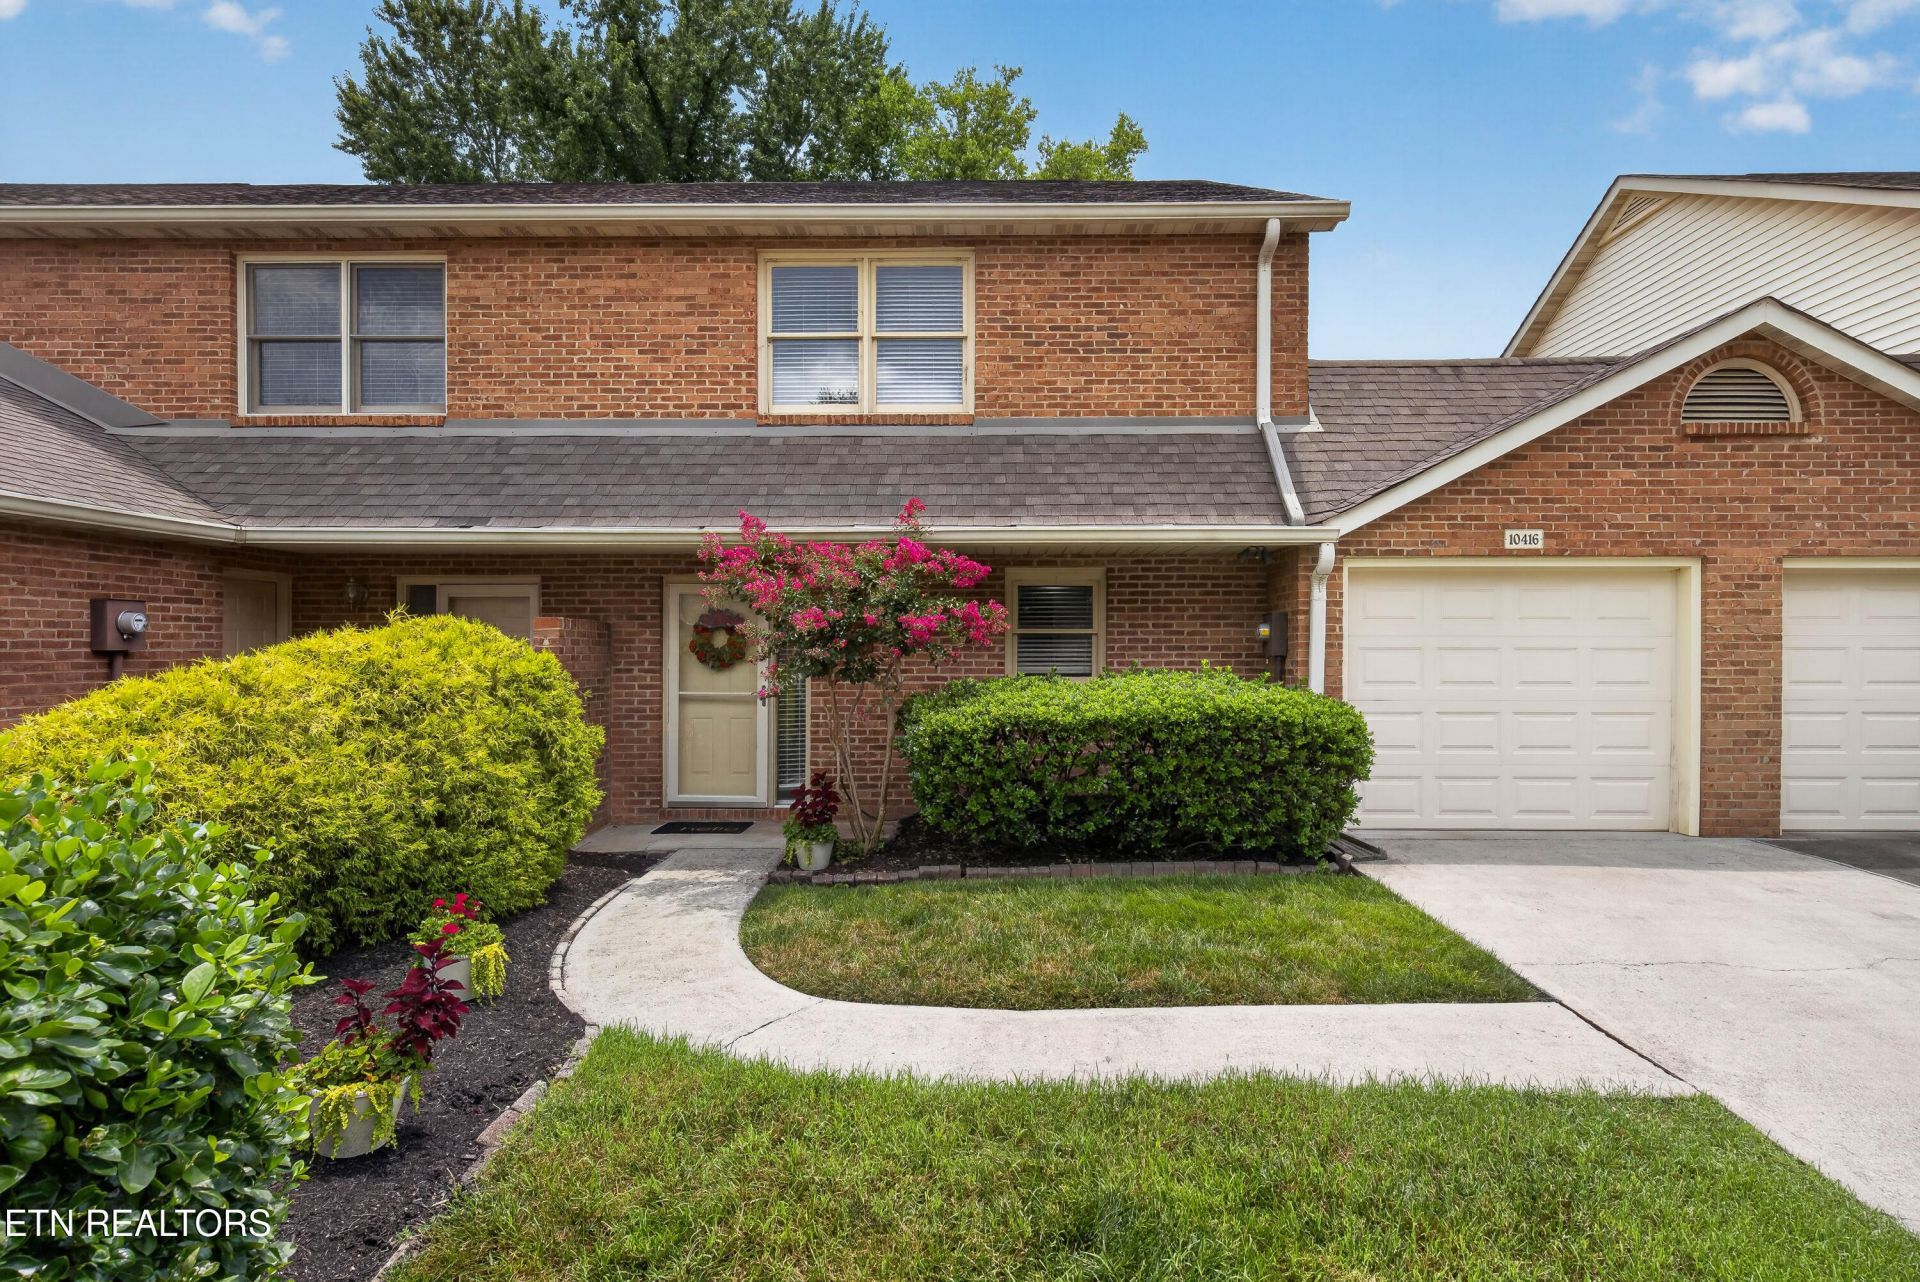
Fresh updates, smart layout, and everyday convenience come together in this approx. 1400 sq ft townhouse close to Pellissippi Parkway and I-40. The main level opens with an updated kitchen featuring new cabinets, granite counters, new appliances, and direct garage access from the kitchen, a standout convenience not found in every unit.. The dining area with breakfast bar flows into spacious great room anchored by a brick fireplace with gas logs. Just beyond the great room, a private patio adds easy outdoor space for grilling, plants, or a quiet break.Upstairs, two bedrooms each include a private updated bath. The laundry closet keeps daily routines simple. Recent improvements include new carpet,laminate flooring, fresh paint and a new water heater, with a full update list available. Updated where it counts and easy to access to major routes, this townhouse is ready to show. Owner/AgentOwner/Agent.
Property Features
Property Type: Residential - Single Family
Cooling: Central Cooling, Ceiling Fan(s)
Fireplaces: 1
Fuel Type: Electric, Gas
Garage: 1 car attached
Heating: Central, Natural Gas, Electric
Home Style: Traditional
Lot Size: 0.05 Acres
Year Built: 1988
Amenities
Cathedral Ceiling(s)
Pantry
Breakfast Bar
Prof Landscaped
Feature Descriptions
Appliances: Dishwasher, Disposal
Association/Condo Fee: 118/Monthly
Days on Site: 1
Exterior: Brick
Fireplace: Brick, Gas Log
Flooring: Laminate, Carpet, Tile
HOA Y/N: Yes
Lot: Level
Lot Dimensions: 33.28 x 73.65
Parcel #: 131NM021
Parking: Off-Street Parking, Garage Door Opener, Designated Parking, Attached, Main Level
Sewer: Public Sewer
Special View Info: Other
SQFT Total: 1400
Utilities: Cable Available (TV Only)
View: Other
Water: Public
Local Schools
High School: Farragut
Middle School: Farragut
Elementary School: Farragut Primary
Listed By / Shown By
Listed By
Agency Name: Wallace
Shown By
Agent Name: Rodney Pratt
Agent Phone:
Agency Title: Franklin Realty Inc.

Estimate Your Payment
Estimated Payment
$ 2,054.63 per month $1,961.33 Principal & Interest $0.00 Property Tax (data not provided by mls) $93.30 Homeowner's Insurance
10416 Ravenbrook Lane | MLS# 1348874
This single family home located at 10416 Ravenbrook Lane, Knoxville, TN 37922 is currently listed for sale with an asking price of $319,900. This property was built in 1988 and has 2 bedrooms and 2 full and 1 partial baths with 1400 sq. ft. Ravenbrook Lane is located in the Raven Brook subdivision. Search Raven Brook real estate on rpratt.franklinrealty.com today.